


SANTA BARBARA EVENT SPACE
Explore our event spaces.






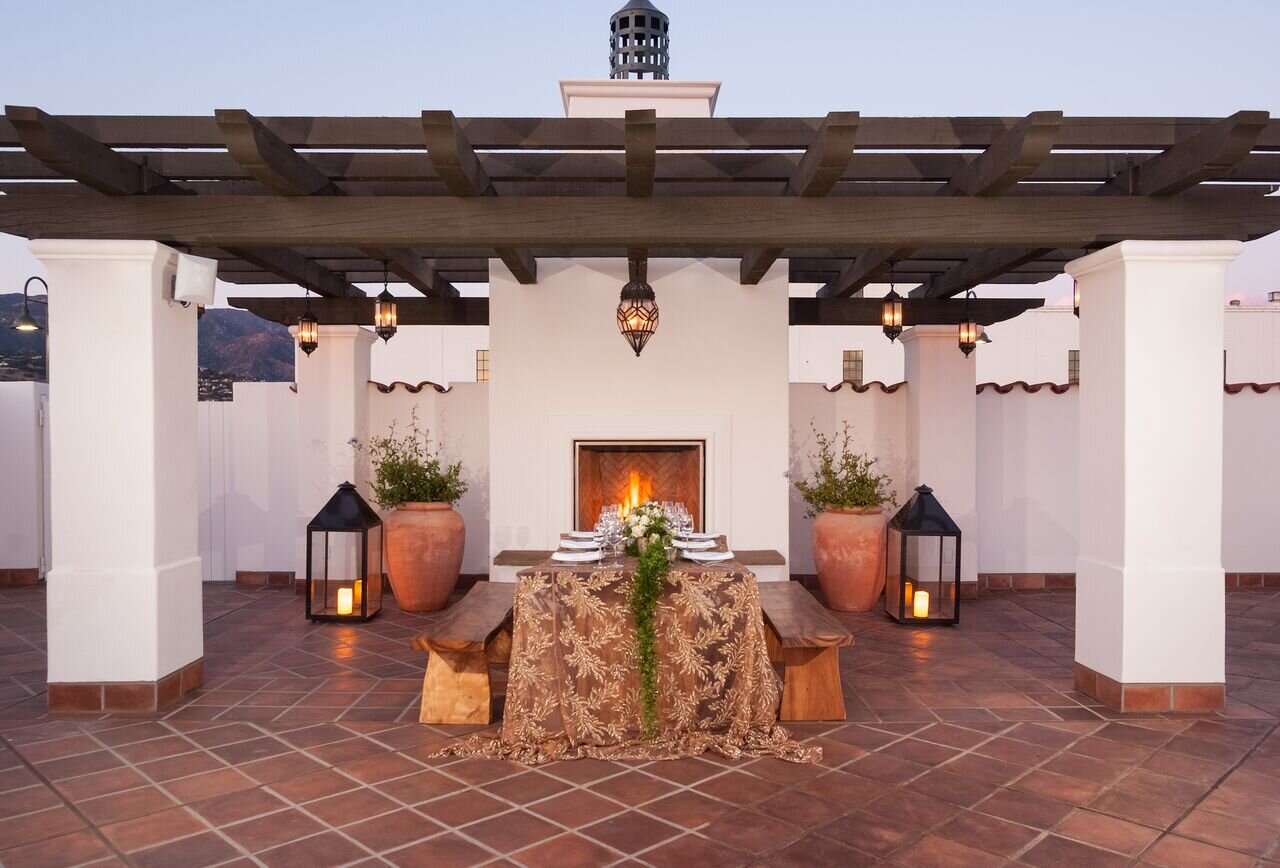
Building
Venue
Sq Ft
Dimensions
Ceiling Height
Theater
Classroom
U-Shape
Boardroom
Rounds
Cocktail Reception
Californian
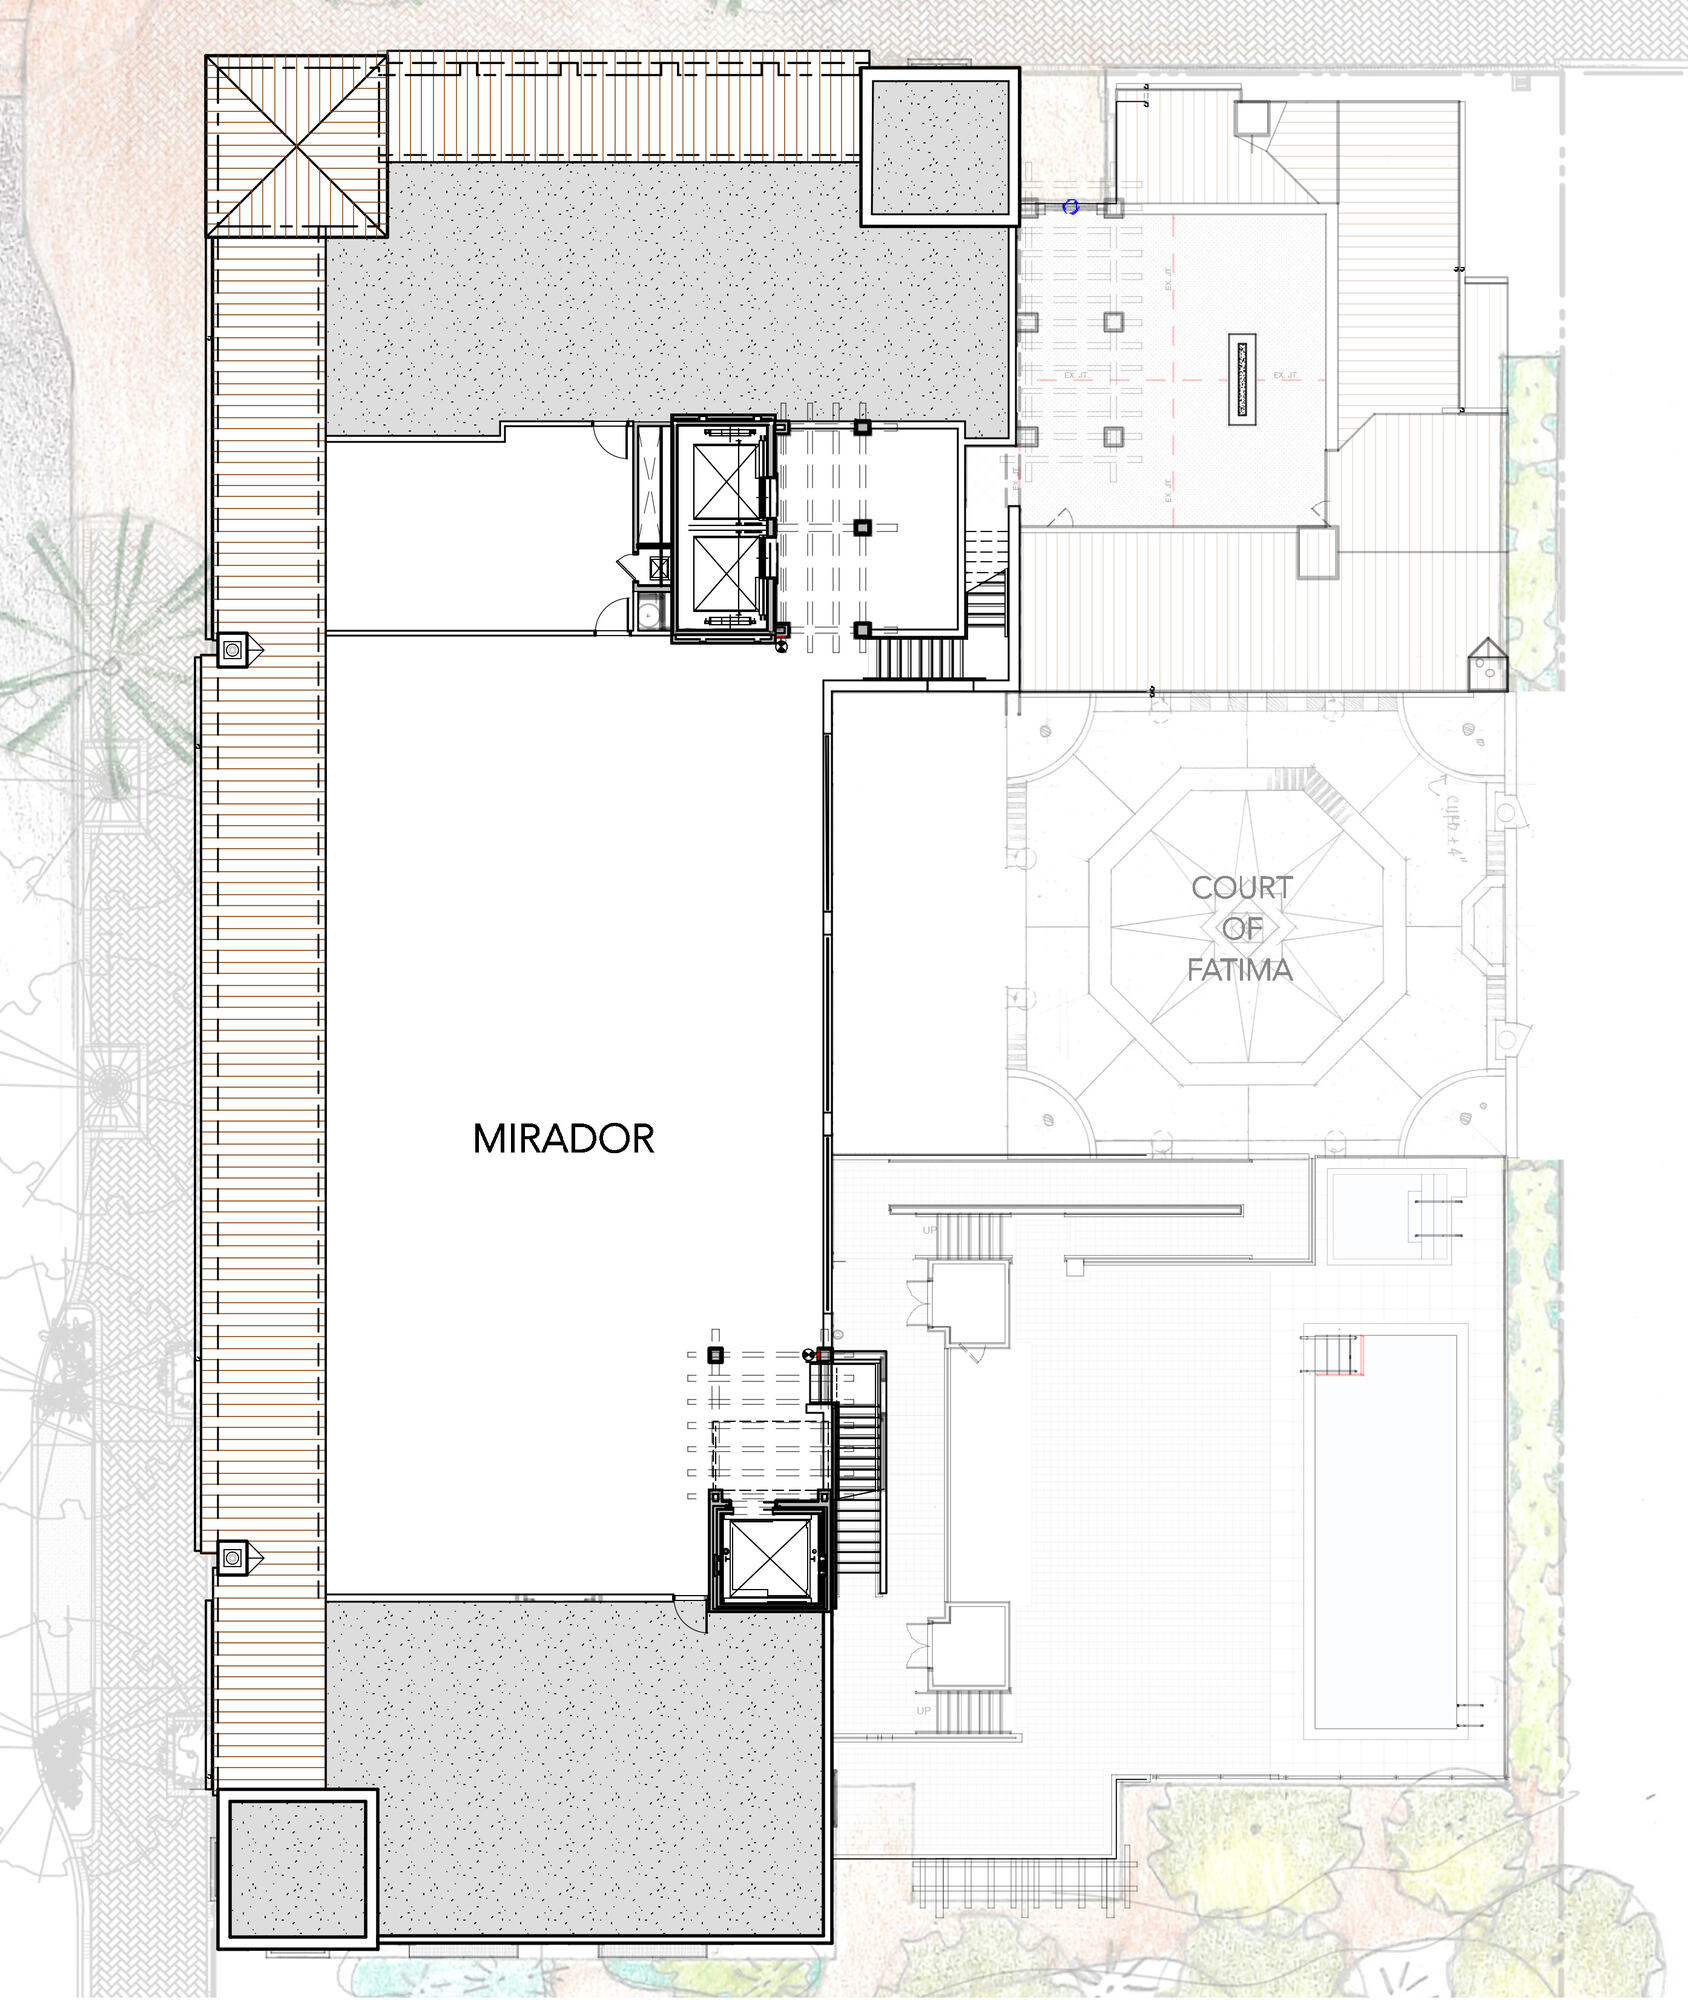
Mirador
3,500
82' x 43'
--
--
--
--
--
--
180
Californian
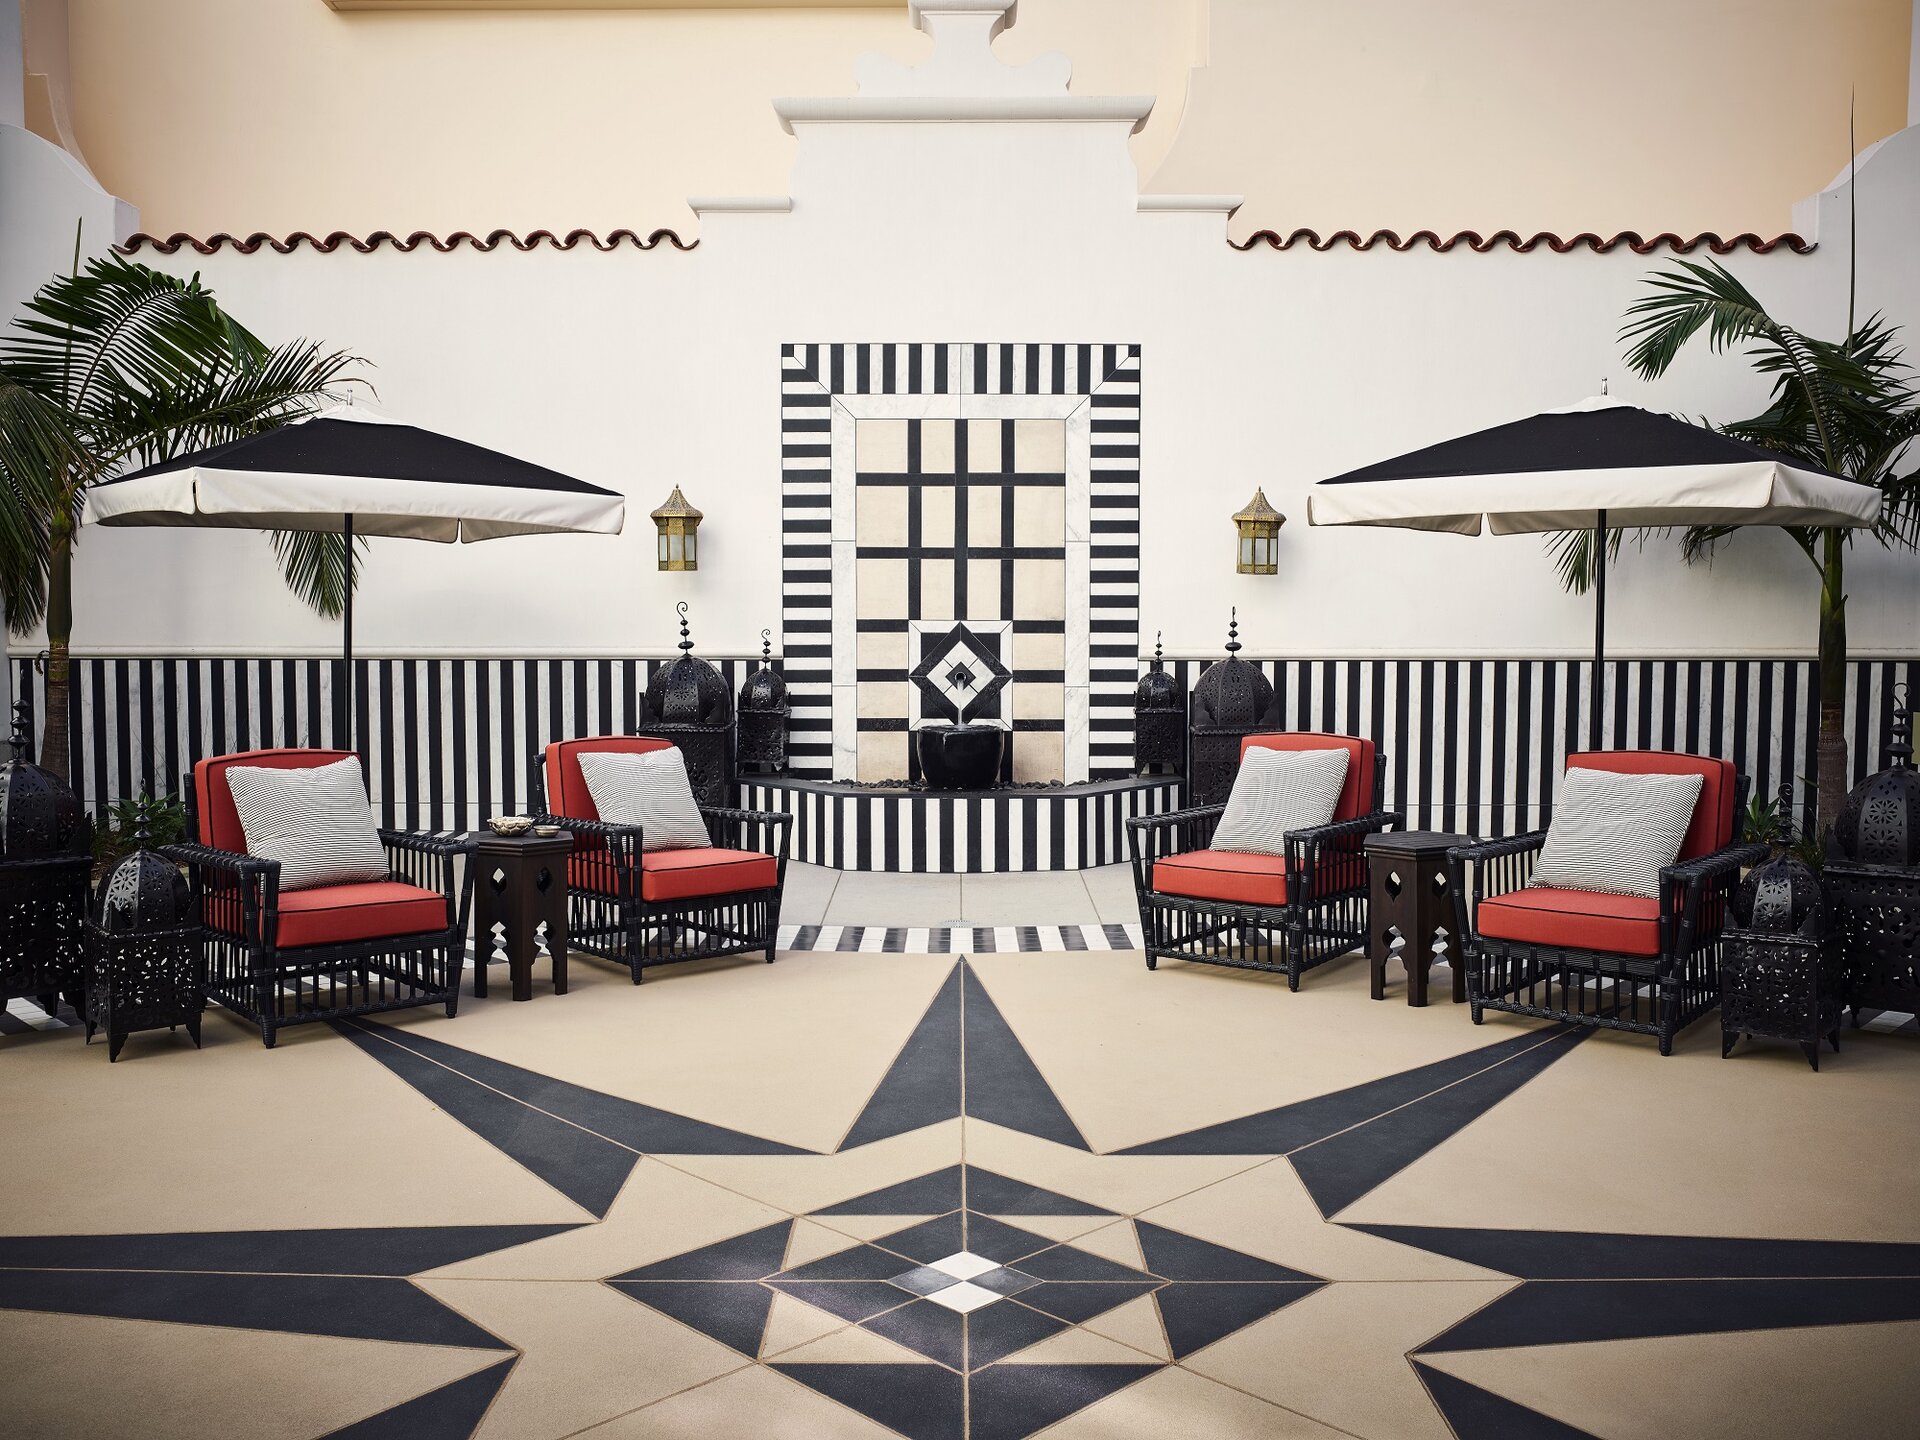
Court of Fatima (located on first floor)
2,000
45' x 45'
--
--
--
--
--
60
75
Californian
Shamsah
720
45' x 45'
--
--
--
--
12
--
40
Mason
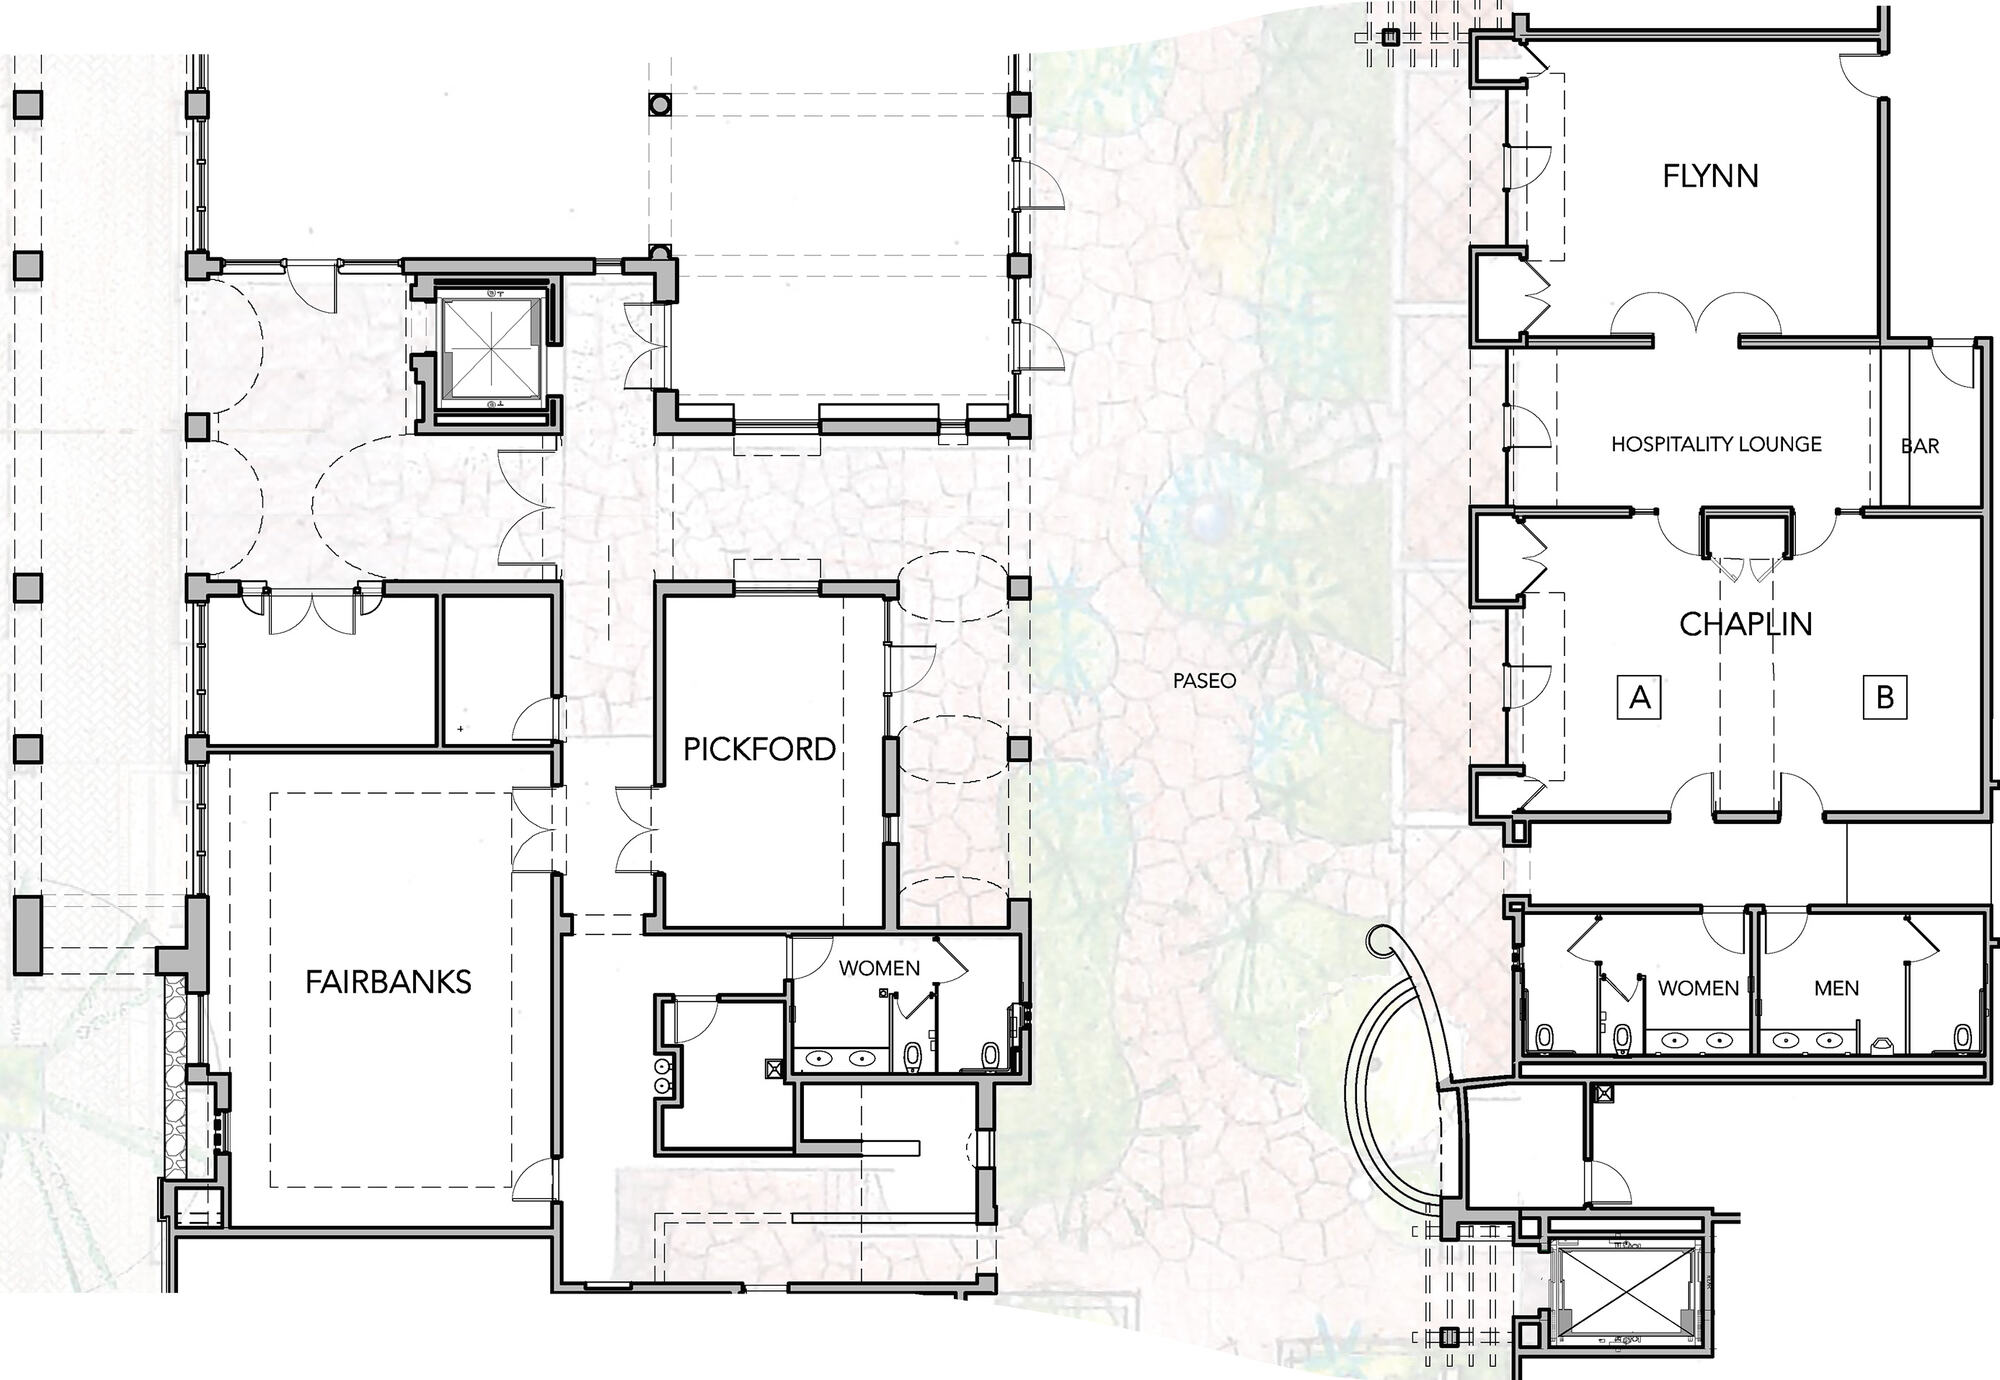
Flynn
520
24' x 20'
9'
40
22
15
13
40
52
Mason
Chaplin
660
31' x 20'
9'
50
25
19
16
50
66
Mason
Chaplin A
330
20' x 15'
9'
20
14
14
14
20
33
Mason
Chaplin B
330
20' x 16'
9'
20
14
14
14
20
33
Mason
Fairbanks
770
33' x 23'
10' 2"
60
45
25
22
60
70
Mason
Pickford
350
22' x 15'
10' 4"
--
--
--
10
--
--
State
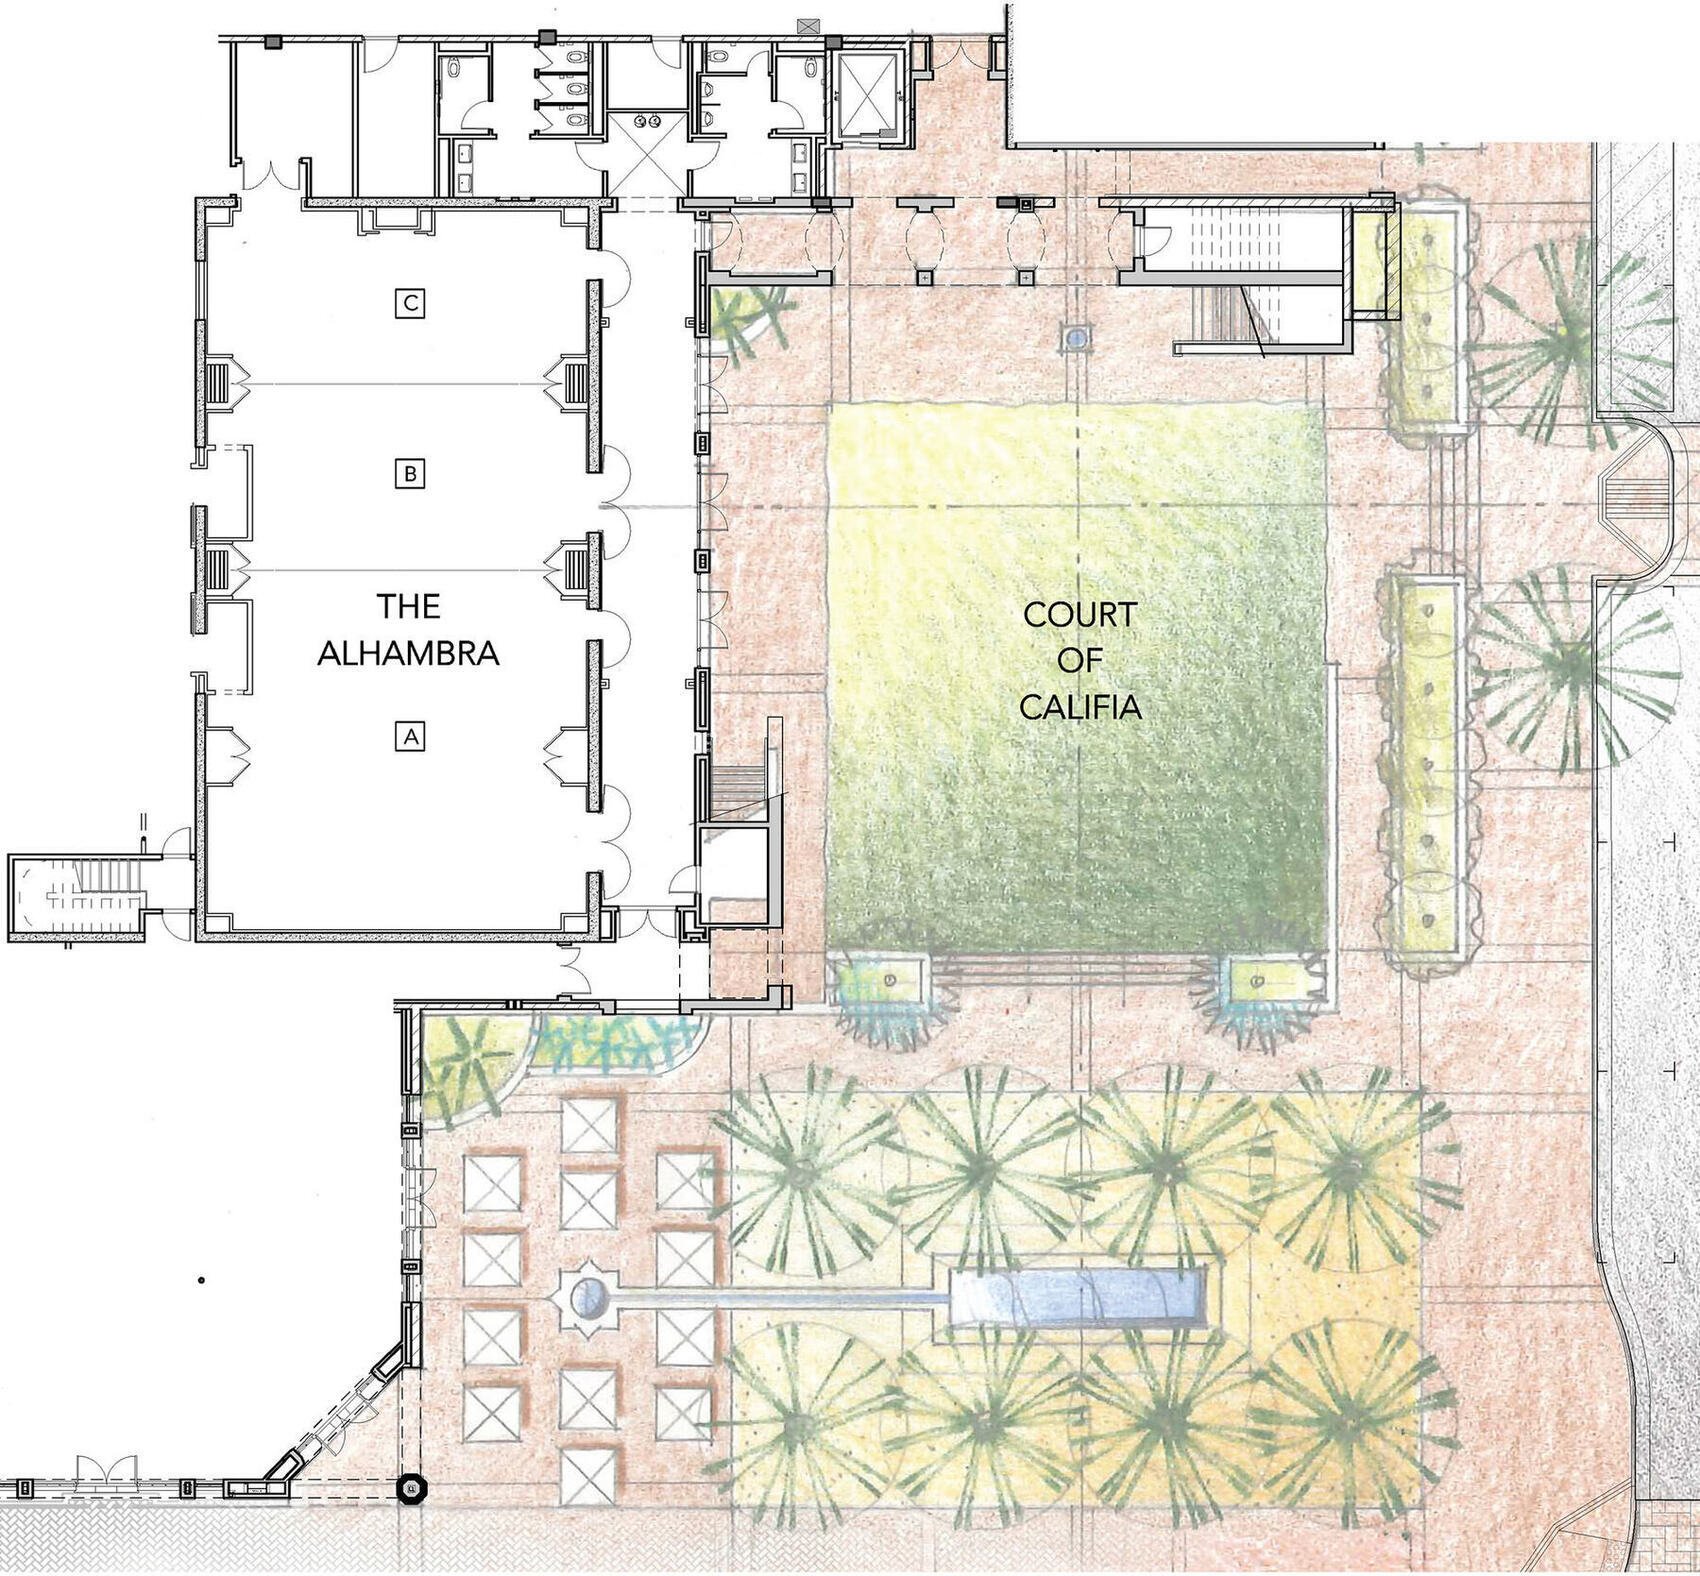
The Alhambra
2,850
75' x 39'
15' 4"
250
120
50
55
200
285
State
The Alhambra I
1,440
39' x 37'
15' 4"
120
60
35
30
100
144
State
The Alhambra II
740
34' x 19'
15' 4"
50
30
25
18
50
60
State
The Alhambra III
670
39' x 18'
15' 4"
45
28
20
18
50
60
State
The Alhambra Foyer
730
73' x 10'
15' 4"
--
--
--
--
--
70
State
Court of Califia
4,500
69' x 64'
--
--
--
--
--
200
300
State
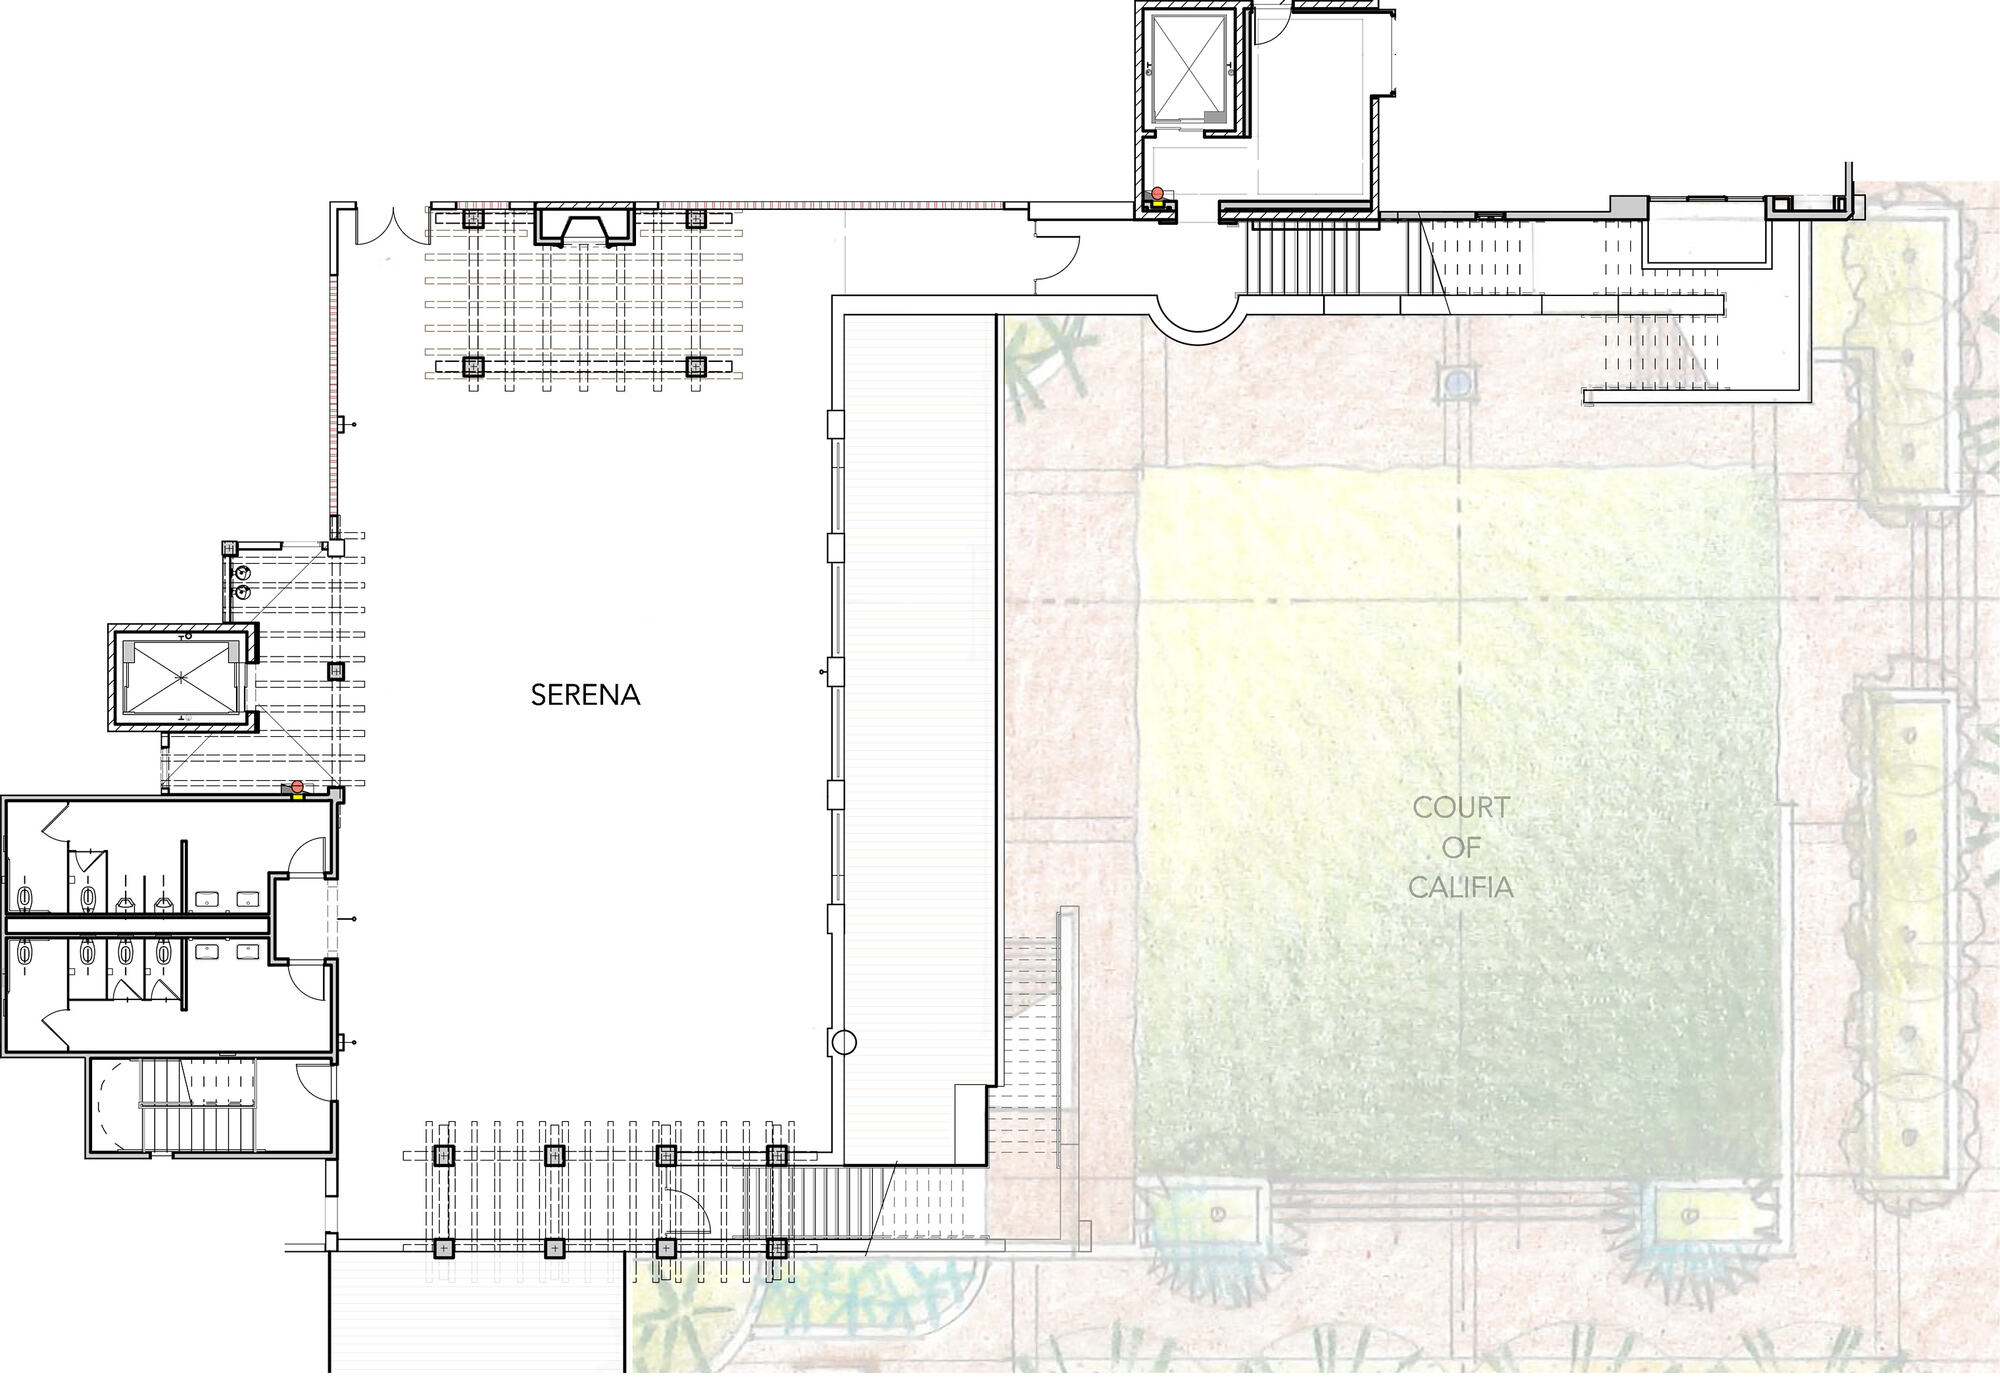
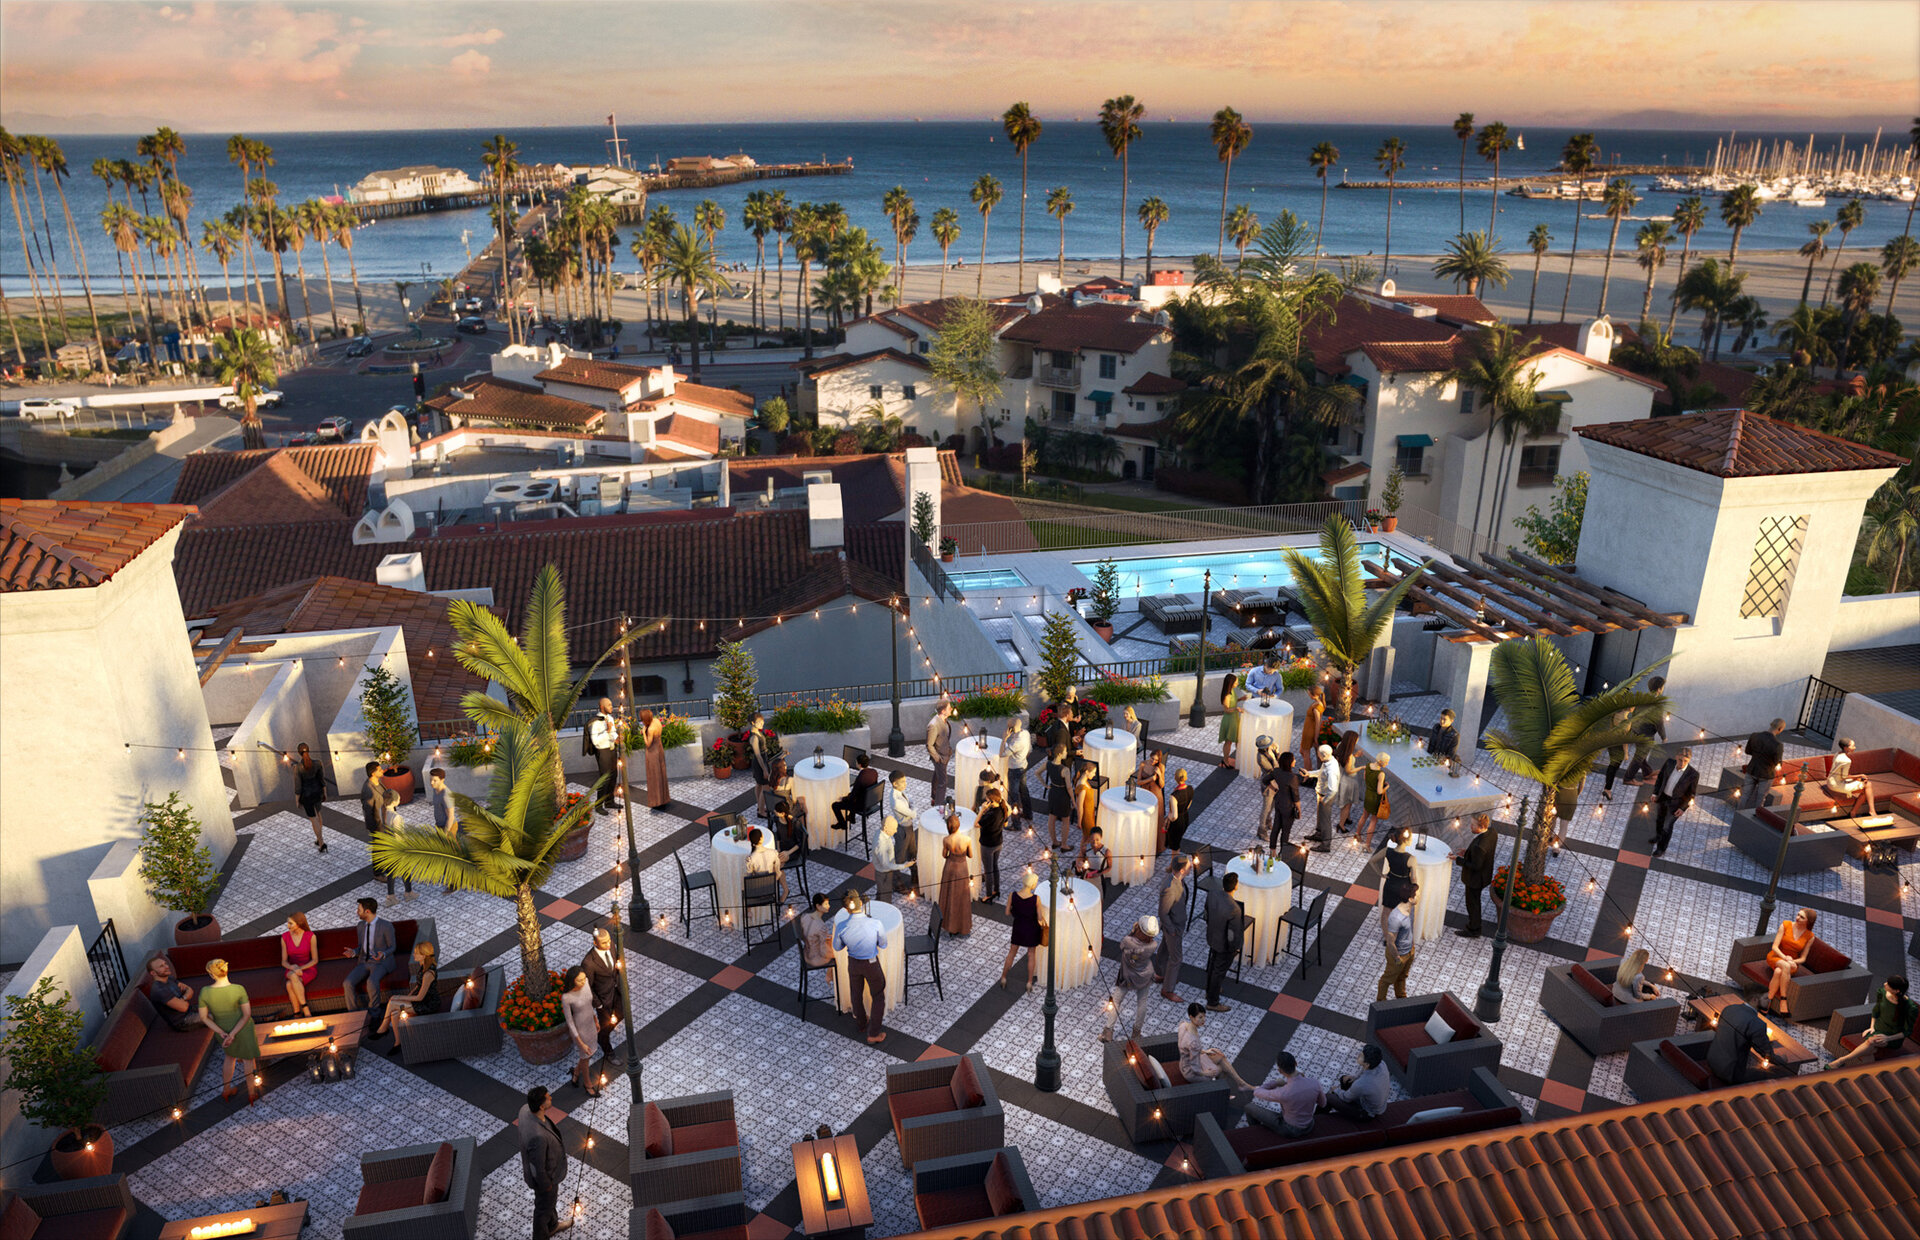
Serena (located on rooftop deck)
3,670
82' x 40'
--
--
--
--
--
200
250